---
title: "Quality Control Inspection Checklist Construction | AVANORTH"
canonical_url: "https://avanorth.ca/blog/quality-control-inspection-checklist-construction"
last_updated: "2026-03-10T07:34:13.852Z"
locale: en
meta:
description: "Construction quality control: inspection checklists for foundation, framing, envelope, mechanical, cost of defects, and third-party inspections."
"og:description": "Construction quality control: inspection checklists for foundation, framing, envelope, mechanical, cost of defects, and third-party inspections."
"og:title": "Quality Control Inspection Checklist Construction"
"twitter:description": "Construction quality control: inspection checklists for foundation, framing, envelope, mechanical, cost of defects, and third-party inspections."
"twitter:title": "Quality Control Inspection Checklist Construction"
---
AVANORTH Home
**Construction Tips**·May 31, 2026· 4 min read
# **Quality Control Inspection Checklist for Construction**
Quality control in construction prevents defects, reduces rework costs, and ensures the finished building meets design specifications. Systematic inspection at each construction phase catches problems when they are cheap to fix.
**AVANORTH Team**
AVANORTH Construction

The cost of fixing a construction defect increases exponentially the later it is discovered. A misplaced reinforcing bar caught during the rebar inspection costs a few minutes of labour to correct. The same error discovered after concrete is poured may require demolition and reconstruction, costing thousands of dollars and weeks of delay. Quality control is the systematic process of inspecting work at defined hold points to catch defects before they are covered up by the next phase of construction.
---
## The Cost of Poor Quality
| When Defect Is Found | Relative Cost to Fix | Example |
| --- | --- | --- |
| During planning/design | 1x | Specification error caught during review |
| During construction (before cover-up) | 5-10x | Rebar spacing error caught before concrete pour |
| During construction (after cover-up) | 25-50x | Wrong pipe size discovered after drywall is installed |
| After occupancy (warranty claim) | 50-100x | Water leak from improperly flashed window requires cladding removal |
| After warranty (failure) | 100-500x | Foundation crack from undersized footing requires underpinning |
> **Industry Data:** Construction rework (doing work over because it was done wrong the first time) typically costs 5-12% of total project cost. On a $1 million project, that is $50,000-$120,000 in wasted money. A robust quality control program reduces rework to under 2%, saving $30,000-$100,000 per million dollars of construction.
---
## Inspection Checklists by Phase
### 1. Foundation
- Excavation depth matches geotechnical report bearing elevation
- Bearing surface inspected (undisturbed native soil or approved fill)
- Footing dimensions match structural drawings (width, depth, reinforcement)
- Reinforcing steel: correct size, spacing, cover, lap lengths, chairs/supports
- Anchor bolts: location, projection, embedded length per plan
- Foundation walls: thickness, height, reinforcement, form ties at correct spacing
- Waterproofing/dampproofing: complete coverage, no gaps, above grade termination
- Drainage: perimeter drain tile installed, sloped, connected to sump or outlet
- Backfill: approved material, compacted in lifts, no frozen material
### 2. Framing
- Lumber grade and species match specifications
- Wall layout matches plans (dimensions, window/door openings, bearing points)
- Header sizes match structural drawings for each opening
- Studs plumb, plates level, corners and intersections properly framed
- Joist/truss size, spacing, and bearing match structural plan
- Engineered wood products (LVL, I-joists, trusses) installed per manufacturer's instructions
- Hold-downs, straps, and hardware installed per structural plan
- Fire blocking installed at required locations (floor/ceiling, stairways, soffits)
- Sheathing: correct product, fastener pattern, edge distance
### 3. Building Envelope
| Item | What to Inspect |
| --- | --- |
| Air barrier | Continuous, sealed at all penetrations, transitions, and joints |
| WRB (housewrap) | Lapped correctly (shingle fashion), sealed at seams, integrated with windows/doors |
| Window flashing | Sill pan with end dams, jamb and head flashing in correct order |
| Insulation | Correct R-value, no gaps, no compression, fills cavity completely |
| Vapour barrier | Correct location (warm side), sealed at seams and penetrations |
| Cladding | Drainage gap maintained, fastening per manufacturer, flashing at transitions |
### 4. Mechanical and Electrical (Pre-Close)
1. Plumbing: correct pipe sizes, proper slope on drains, supports at correct intervals, no leaks under pressure test
2. HVAC ductwork: correct sizes, sealed joints, insulated where required, dampers accessible
3. Electrical: wire sizes match panel schedule, boxes at correct height, required circuits present, GFCI/AFCI where required
4. Fire stopping: all penetrations through fire-rated assemblies sealed with appropriate fire stop material
---
## Third-Party Inspections
In addition to internal QC, certain inspections are performed by independent third parties:
- **Building inspector (municipality):** Code compliance inspections at footings, framing, insulation, and final
- **Structural engineer:** Foundation, structural steel, and engineered wood inspections on complex projects
- **Geotechnical engineer:** Bearing capacity verification, fill compaction testing
- **Energy advisor:** Blower door test, insulation inspection for energy rating compliance
> **AVANORTH QC:** Our superintendent inspects every phase of work before it is covered by the next phase. We use standardized checklists for each trade and construction phase. Deficiencies are documented with photos, corrected, and re-inspected before work proceeds. We schedule third-party inspections in advance so they do not delay the construction schedule. Our quality control process is not bureaucracy; it is the reason our homes perform as designed and our clients do not face costly repairs.
#quality-control #inspection #construction-management
### **Share this article**
[Share on X (Twitter)](https://twitter.com/intent/tweet?text=Quality%20Control%20Inspection%20Checklist%20for%20Construction&url=https%3A%2F%2Favanorth.ca%2Fblog%2Fquality-control-inspection-checklist-construction) [Share on LinkedIn](https://www.linkedin.com/sharing/share-offsite/?url=https%3A%2F%2Favanorth.ca%2Fblog%2Fquality-control-inspection-checklist-construction) [Share on Facebook](https://www.facebook.com/sharer/sharer.php?u=https%3A%2F%2Favanorth.ca%2Fblog%2Fquality-control-inspection-checklist-construction) [Share on WhatsApp](https://wa.me/?text=Quality%20Control%20Inspection%20Checklist%20for%20Construction%20https%3A%2F%2Favanorth.ca%2Fblog%2Fquality-control-inspection-checklist-construction)
## **Related Articles**
- [**Construction Tips****Elevator Installation in Mid-Rise Buildings: A Practical Guide**
Elevator installation is a critical path item in mid-rise construction. Understanding elevator types, shaft requirements, lead times, and coordination with other trades prevents costly delays.4 min read](https://avanorth.ca/blog/elevator-installation-mid-rise-buildings-guide)
- [**Construction Tips****Underpinning Methods: Strengthening Existing Foundations**
Underpinning deepens or strengthens an existing foundation to support additional loads, increase basement depth, or remediate settlement problems. Understanding the methods helps owners choose the right approach.3 min read](https://avanorth.ca/blog/underpinning-methods-strengthening-existing-foundations)
- [**Construction Tips****HVAC System Selection for Commercial Buildings**
Choosing the right HVAC system affects occupant comfort, energy costs, and building flexibility for decades. Understanding the options helps owners and designers make informed decisions for commercial projects.4 min read](https://avanorth.ca/blog/hvac-system-selection-commercial-buildings)
- [**Construction Tips****Window Installation Best Practices for New Construction**
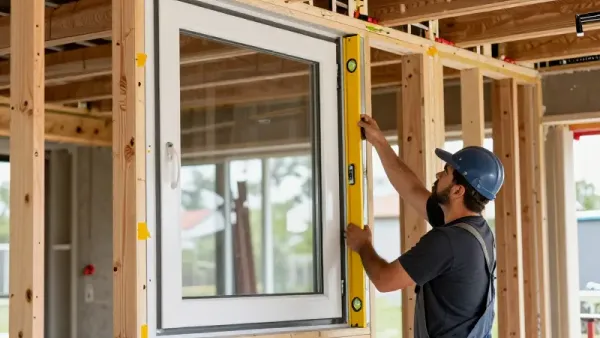
Proper window installation is critical for building performance. Incorrect installation causes air leaks, water infiltration, condensation, and premature failure regardless of the window quality.4 min read](https://avanorth.ca/blog/window-installation-best-practices-new-construction)
### **Have a project in mind?**
Let's discuss how AVANORTH can bring your construction project to life — on time and on budget.
[**Get in Touch**](https://avanorth.ca/contact)
[** Back to Blog**](https://avanorth.ca/blog)